Seamless Integration
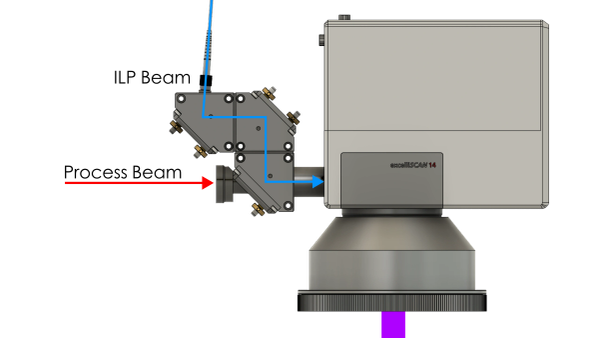
Your Laser — Your Scanner — Your Objective
The ILP is compatible with OEM scan heads and off-the-shelf optical coatings. Our custom beam-combining optics produce a measurement system that is coaxial with your process.
On Axis Measurements
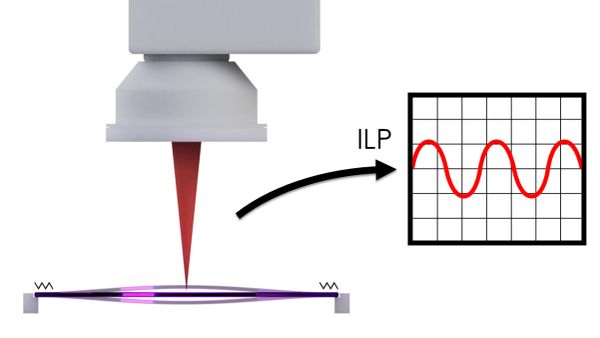
Accurately Track Displacement Over Time
Real-time displacement feedback enables continuous tracking and compensation of working-distance variation during operation. The ILP integrates directly with any CNC motion system, providing accurate, time-correlated position data.
3D Surface Mapping

Measure Parts Before, During, and After
Perform pre-process surface mapping to identify and compensate for part variation. In-situ metrology verifies each operation against the nominal model while the part remains fixtured. Post-process part inspection then confirms final geometry, reducing scrap, rework, and overall cycle time compared to off-line CMM inspection.